Private Residence - North London
Architect/Designer:
Enbee Architecture + Design
Main Contractor:
Oasis Energy Efficient Buildings
Completion Date:
2026
Portland Stone:
Heritage Portland Stone Bricks
Scope of Project:
Single storey rear extension and a two-storey front extension
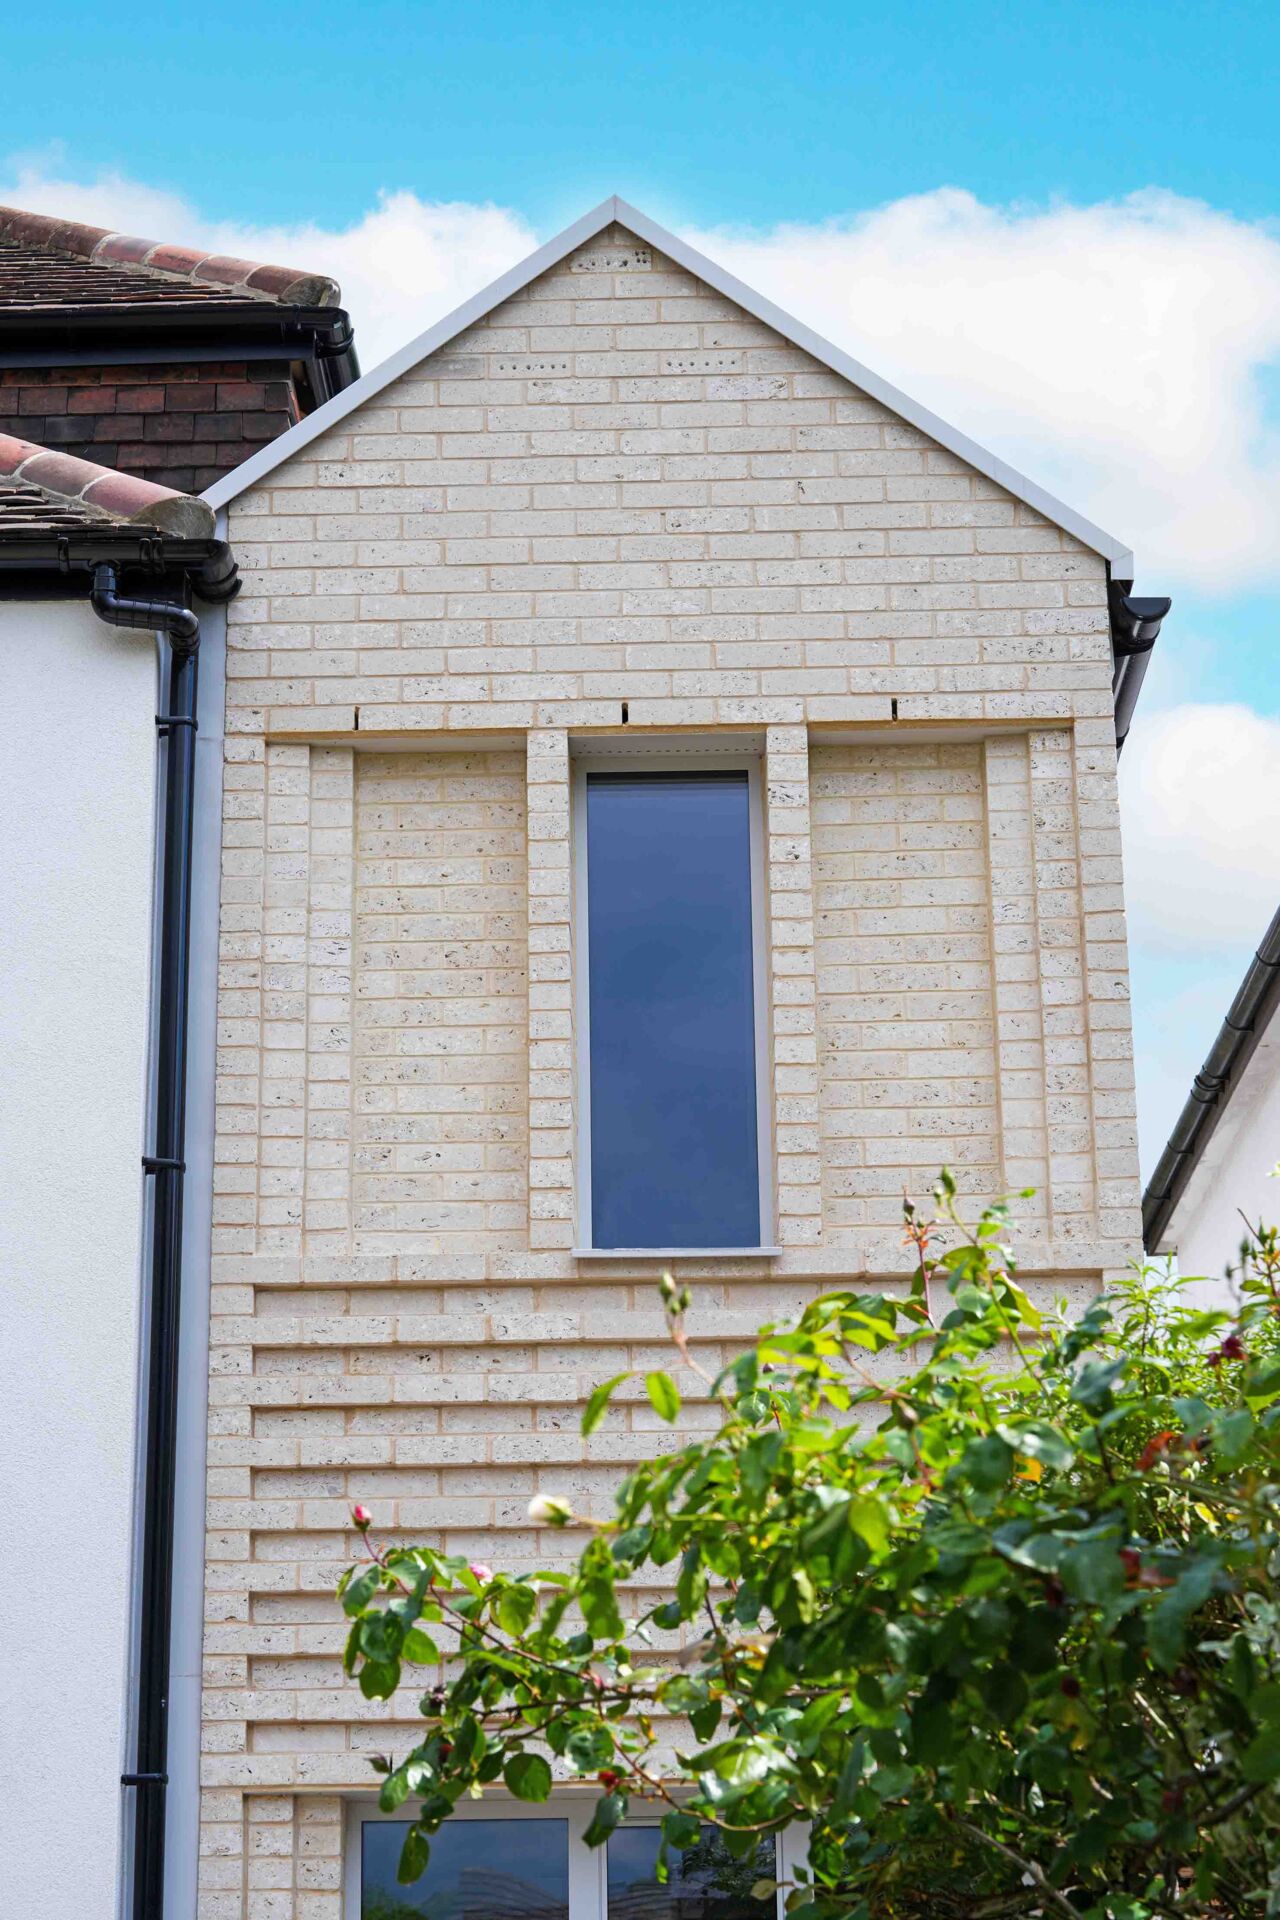
Heritage Portland Stone Bricks form the defining material of this residential extension and refurbishment, designed by Natalie Black of Enbee Architecture + Design and delivered by Oasis Energy Efficient Buildings. The bricks are used across both a single storey rear extension and a two storey front extension.
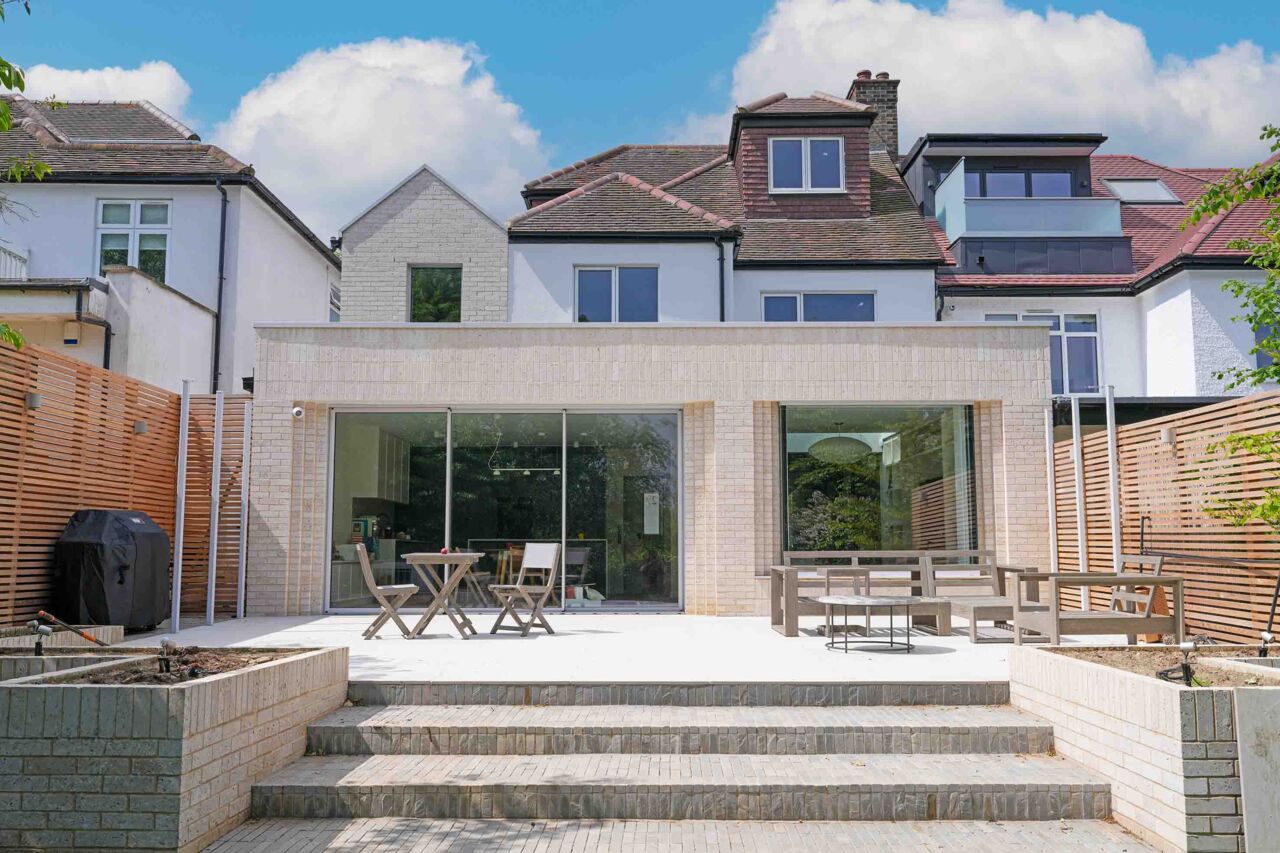
At the rear, carefully detailed corbelled brickwork jambs create a striking cascading effect around the glazed openings, demonstrating the precision and versatility of the material. This approach extends into the landscape design, where two large planters, constructed using Heritage Portland Stone Bricks, are positioned either side of the steps at the rear of the property, reinforcing the continuity between the building and the garden. Approximately 5,000 bricks were used throughout the project, including a significant number of bespoke specials supplied through CED.
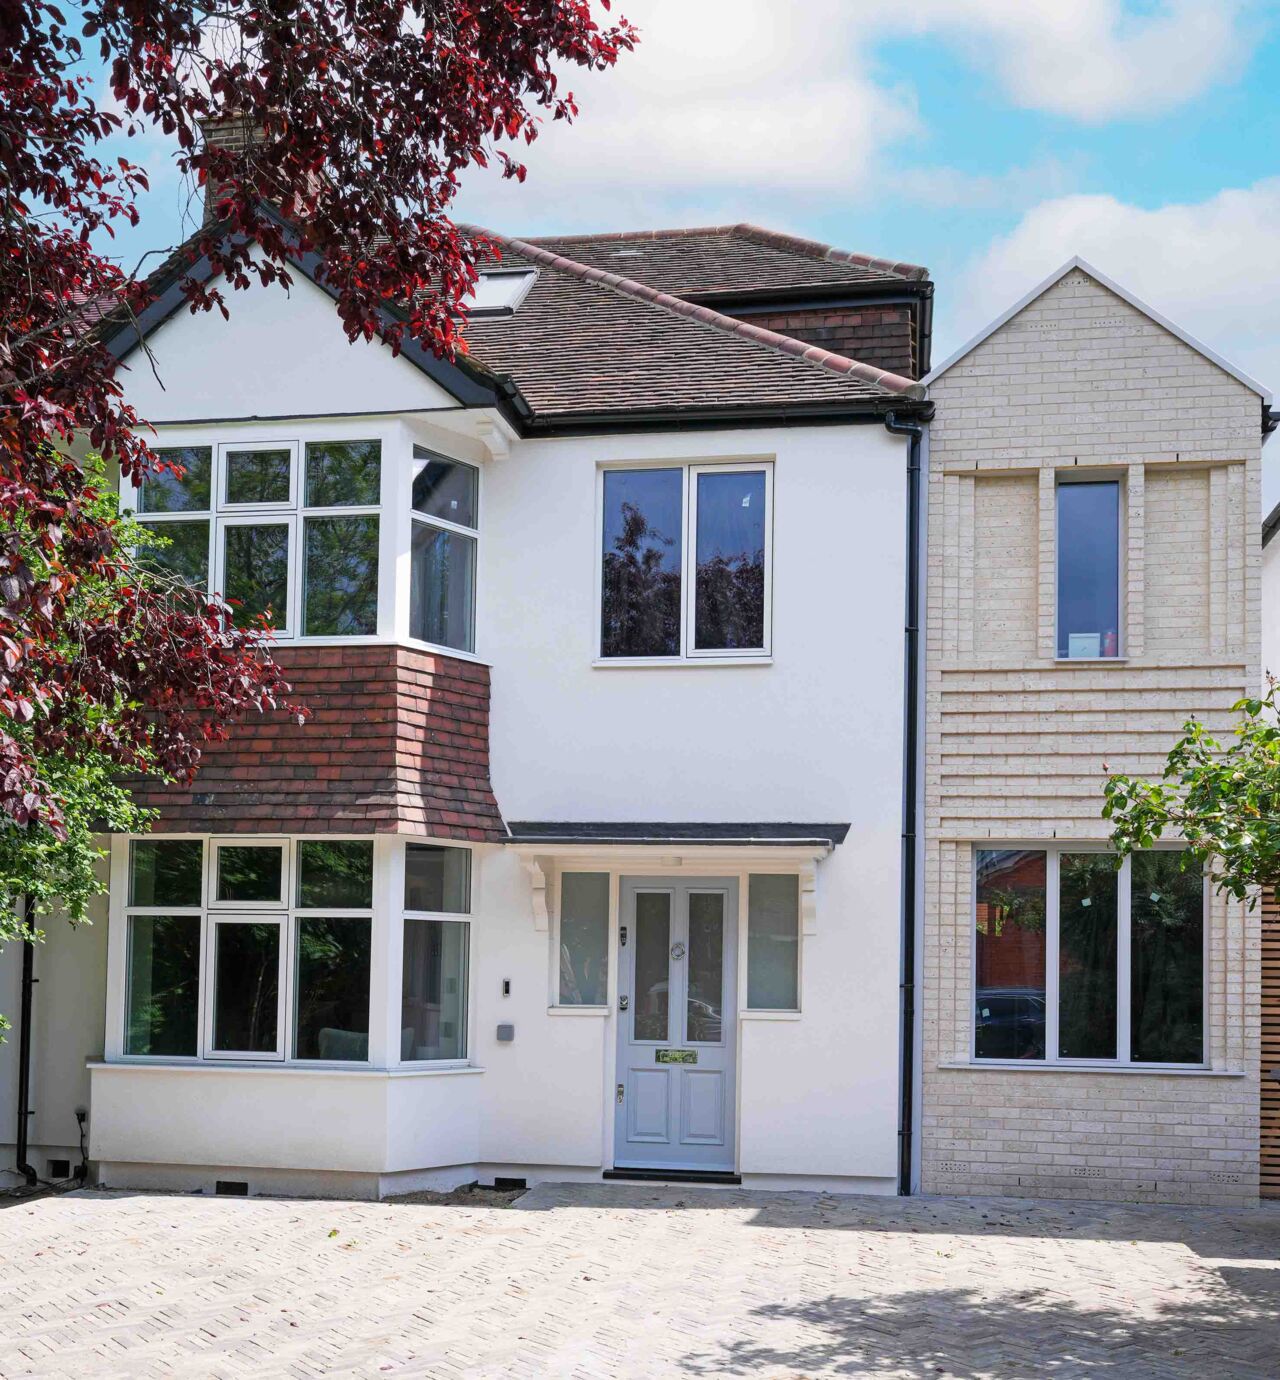
On the front elevation, the use of specially cut stone bricks introduces depth and weight to the façade, giving the building a refined and grounded presence within its suburban context. The consistent tone of the Heritage Portland Stone Bricks enhances natural light while providing a robust and enduring finish.
The project highlights how thoughtful design and high quality workmanship can elevate masonry beyond a conventional finish, using material innovation and bespoke detailing to achieve both visual impact and long term performance, whilst also helping to meet low carbon goals.


As a fourth generation family business, Albion Stone takes pride in its knowledgeable and dedicated workforce. By combining traditional craftsmanship with modern manufacturing techniques, we produce Portland Stone of the highest quality while minimising our environmental impact.